







A Legacy in Light: Tradition, Reimagined for a New Era of Art at Brearley
For generations, Brearley’s art department has emphasized thoughtful creativity, classical training, and individual expression for all students. Today, that tradition continues in the newly renovated visual arts center on the 11th and 12th floors of the 610 Building, designed to support the department’s evolving curriculum while honoring and preserving its history.
The renovation of the visual arts floor was made possible by generous donations from members of the Brearley community to meet the School’s evolving programmatic needs. Over several months, faculty, staff, and the board of trustees met to determine how best to preserve the character of the historic space while modernizing it for contemporary art instruction.
“We are extremely lucky to have the funding and open ears from Brearley to support the needs of the department,” says Ms. Raquel Muslin, head of the art department.
Brearley’s art faculty expressed deep appreciation for the diligence, planning, and support of the School’s facilities team, whose attention to detail helped bring the project to completion for the start of the academic year.
“The School’s investment in the new facility and tools is a visible commitment to the art department and our visual arts curriculum,” says Mr. Andy Vernon-Jones, Brearley’s photography teacher.
While the renovation introduced a renewed sense of possibility for the department, many of the more practical updates have significantly improved day-to-day classroom operations. Larger and additional sinks allow more students to wash their hands and materials at the same time without leaving the room and losing valuable class time, while enhanced storage space has been essential for organizing materials and preserving student work. A newly installed washer and dryer enables faculty to clean materials more efficiently and keep resources available throughout the day. The open layout is more functional, allowing faculty to circulate around the room and offer support throughout each class, no longer needing to squeeze behind stools or maneuver around tables.
“There’s a new sense of camaraderie between students,” says Ms. Rebeca Raney, noting that she’s seen a change in students’ energy simply by being in the new space.
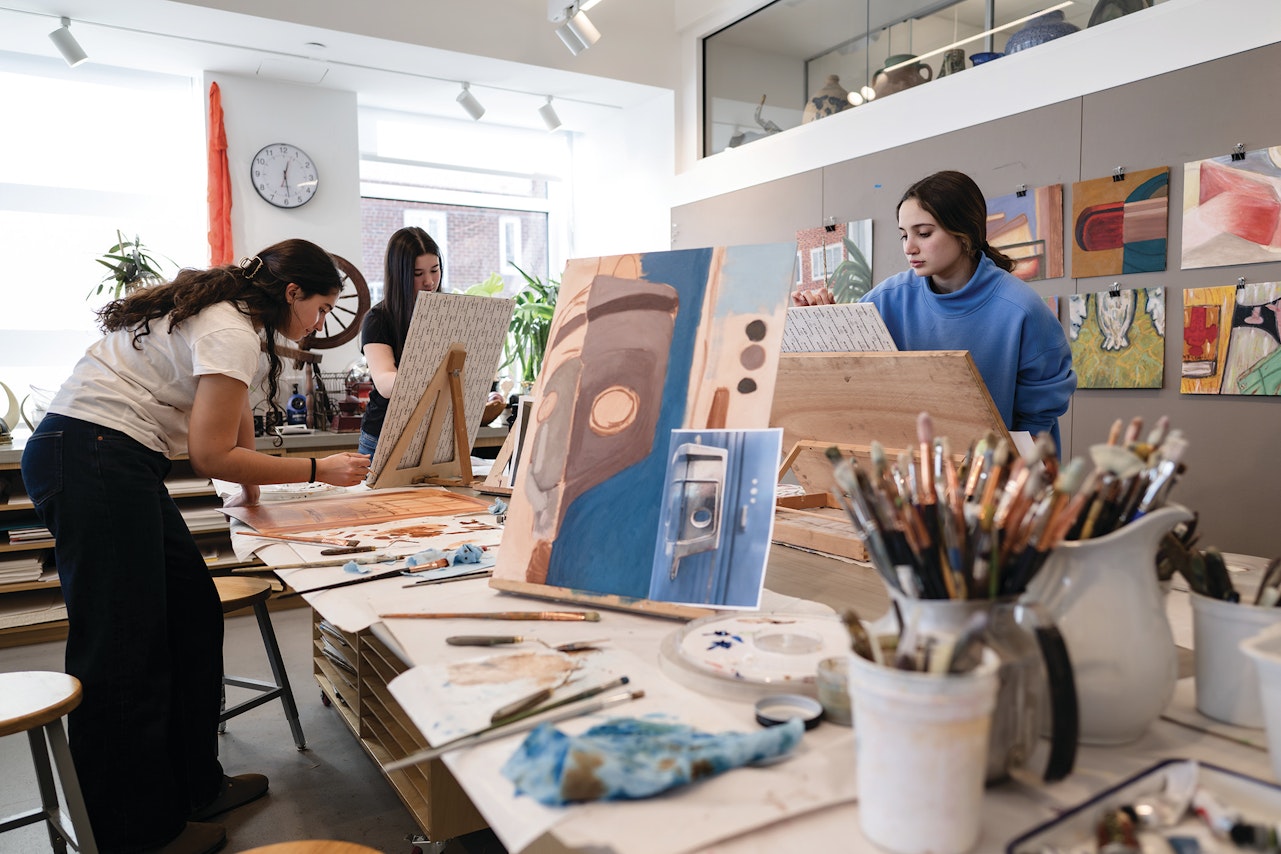
In redesigning the studios, the renovation team also considered how the space could better accommodate the different ways that students work. Accessibility was both a priority and a mandatory component of the renovation, and faculty took the opportunity to consider how students could better navigate their workspaces.
“It was really important for us as a department to make sure that kids could be comfortable in the studios no matter their body type,” says Ms. Muslin. “Everyone likes to create in a different position, and we wanted to offer as much flexibility as we could in the space available.”
The new sinks are ADA compliant, and the floor now includes multiple bathrooms designed to ensure comfort and accessibility for all community members. The department also selected various drawing supports, including tabletop easels, drawing horses, and flatboards, to give students more flexibility. “If you prefer to squat on a bench, sit or stand at the table, or stand at an easel, now you can do that and be comfortable and supported with different options,” says Ms. Muslin.
Beyond design improvements, the renovation transformed the atmosphere of the space itself. What was once a conference room has been redesigned as a fresh, airy studio space drenched in natural light. Ms. Raney notes that the new floor feels “rich and layered,” and is no longer “oppressive” on poor-weather days; instead, it’s airy and welcoming. Mr. Jebah Baum collaborated with lighting professionals to determine the precise lighting temperature across the 12th floor to complement and enhance the natural light. “The color of the light—the amount of blue or yellow—makes a difference in how you see, and also how you work,” he says.
“From a wellness perspective, creativity increases when your mood is better, and our new access to natural light has definitely contributed to that boost,” says Ms. Raney.
“It’s so bright up here that a lot of times we don’t even turn the lights on,” adds Ms. Muslin. “Students love to work from natural light.”
For Ms. K.B. Jones, the new art studios feel “clean, fresh, and airy,” boasting expansive views that she finds “very inspiring.”
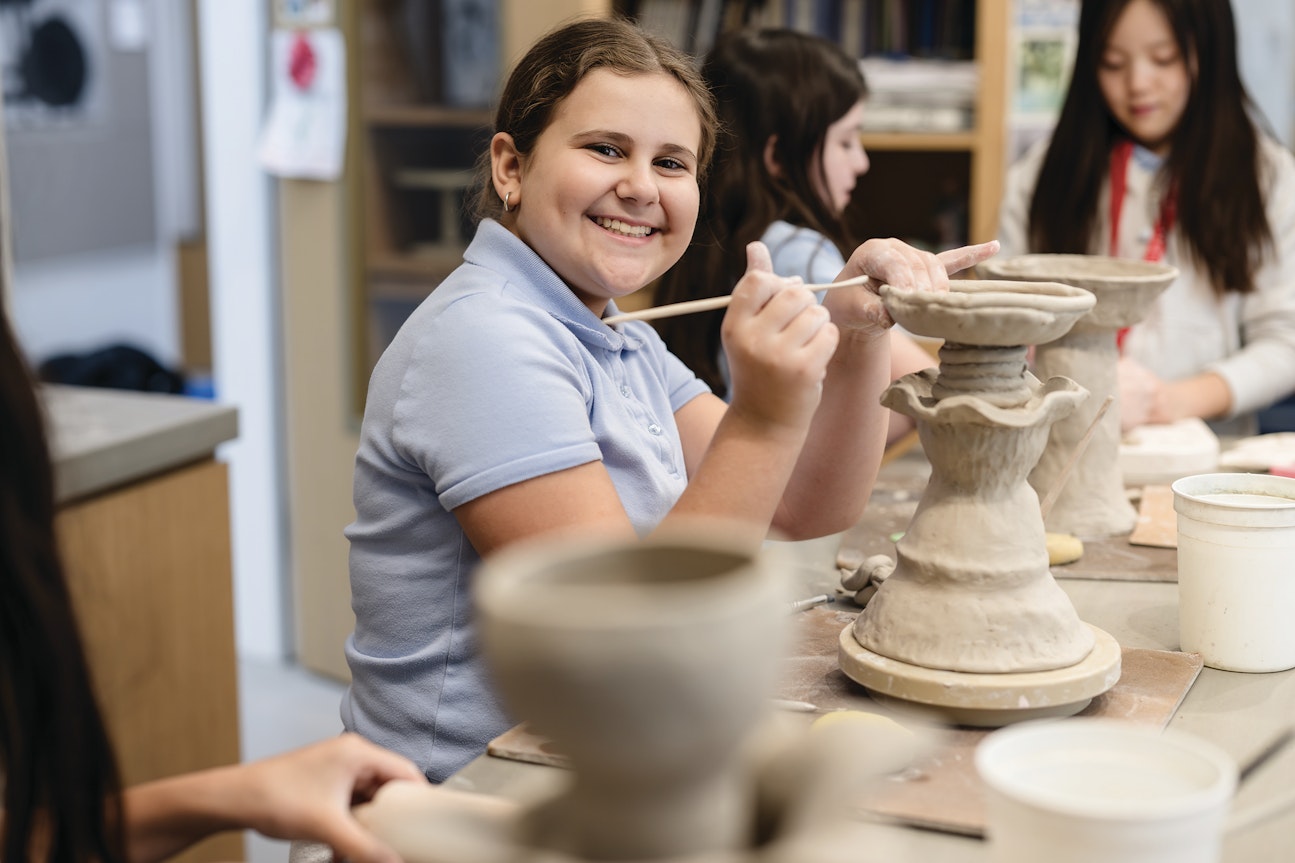
The process also encouraged faculty to rethink how each studio functions for specific components of the curriculum. Throughout the renovation, faculty collaborated with architects and the School’s facilities team to design the art floor layout, with a particular focus on optimizing space for the ever- popular ceramics program.
The ceramics studio now includes a sliding door which allows for flexible “overflow space” and encourages students to spread out and work on different projects. “Now, Upper School students can come in to work on their pieces at the same time as after-school activities,” explains Ms. Dara Tesse. “The kids absolutely love the space and the way the tools are organized.”
Ms. Tesse is thrilled to have access to a dedicated kiln room, which “feels like a luxury” and makes it safer for students to move around. A new extruder, a device used to create clay forms, such as coils, enables Ms. Tesse to prepare materials more efficiently for her classes. “Students have more time to create and build during class time,” she says.
Looking ahead, Ms. Tesse hopes the new studio will shape the program’s trajectory across divisions. This year’s Upper School creations are inspired by Judy Chicago’s The Dinner Party, which students viewed on a recent field trip to the Brooklyn Museum. Middle School students continue to sign up for ceramic activities year after year, resulting in a four-year cycle of projects. This year, students are crafting their own fully functional musical instruments, a more playful project than in years past.
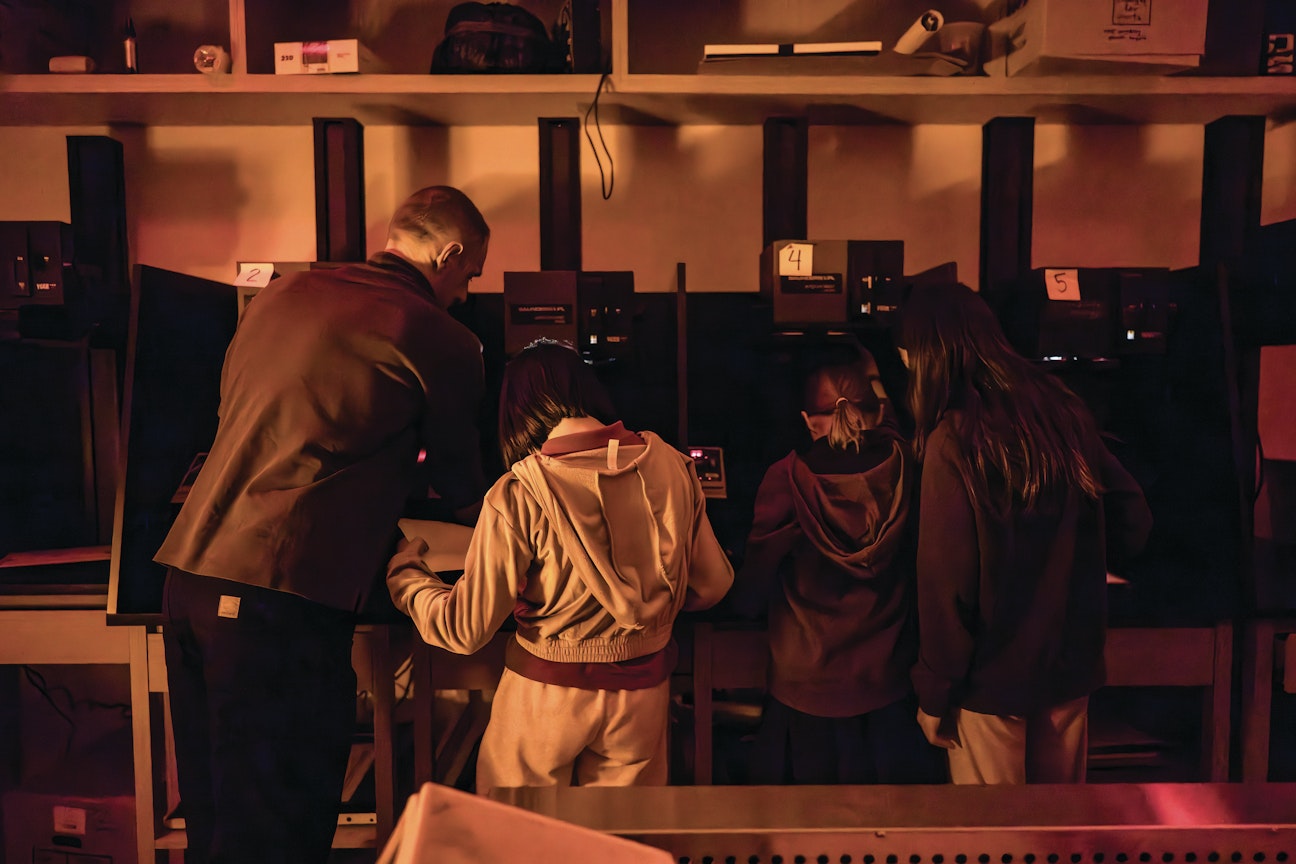
Photography instruction has also benefited from the updated facilities. The light- and darkrooms have undergone significant upgrades, offering students better opportunities to experience the “magic” of photography and learn the science behind it.
For Mr. Vernon-Jones, preparing the space was a complex, technical process. To ensure the studio would function at its best, he collaborated with a consultant from the International Center of Photography to advise on equipment and help design the darkroom. Because darkrooms require very specific wavelengths of light, the process involved a series of trial and error before landing on the best tools for the space. Enlargers—devices used to produce a print or negative larger than the original—were carefully relocated from the 7th floor and recalibrated to optimize use in the new studio.
As part of the curriculum, students learn the science of developing their film into negatives and using them to make black-and-white photographic prints in Brearley’s darkroom. “This generation of students is used to having access to photography in their day-to-day lives, which leads to some level of assumed familiarity,” says Mr. Vernon-Jones. He notes that students must “unlearn” some of what they know about photography, which encourages them to engage more deeply with the camera.
“From a pedagogical perspective, students have to slow down and really think about the concepts behind photography to understand the difference between a camera lens and the lens of our eyes,” he explains.
In addition to the physical improvements, the new layout encourages greater independence. Materials are well-labeled and accessible for in-class use, empowering students to explore tools and materials with confidence and curiosity. The floor’s proximity to the library gives students better access to resources that will deepen their understanding of course materials.
New technology, including projection capabilities and screens, has also expanded what is possible in the classroom. Ms. Jones hopes to incorporate a variety of assignments into the curriculum, such as working with projected images and creating in the new digital classroom. “I’m looking forward to spending more time in the lab,” she says.
Despite the upgrades and new technology, faculty remain dedicated to advancing the vibrant historic curriculum across all grade levels. The current curriculum was developed and expanded under the leadership of Ms. Beatrice Thompson, who became chair of the department in the mid-1970s. In its early years, the program was primarily designed by painters. Today, faculty work in different media, from sculpture to photography and design. Ms. Leigh Kaulbach, Brearley’s newest art teacher, joined the faculty last fall, enticed by the School’s curriculum and programming.
“We have a different mindset than the department’s originating team,” acknowledges Ms. Muslin, “but having a wide range of artists is good for the kids.”
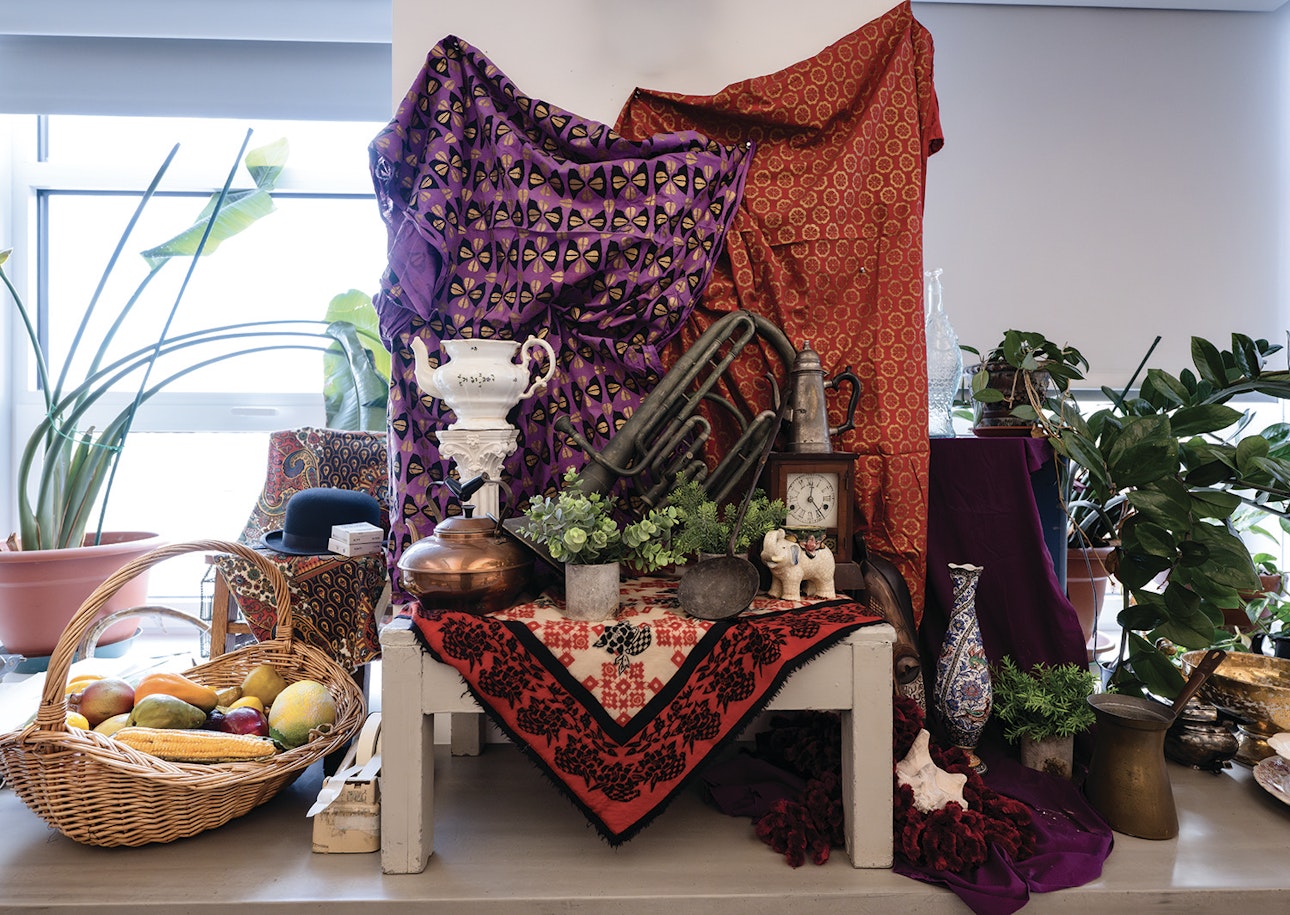
Brearley’s art department is known for its beautiful still lifes, which are always on display as sources of inspiration and creativity. Now displayed more prominently throughout the floor, they invite students to engage directly with the objects. “The kids are interacting with still lifes in new ways,” says Ms. Muslin. “They’re able to select items from the glass cases to use during class, or add to the still lifes that are built.”
Mr. Luigi Cicala notes that commitment to long-term projects encourages students to focus on their creativity, develop skills and processes, and get comfortable experimenting with different materials.
A time-honored tradition of the department is the museum assignment: Starting in Class VII, students are assigned a self-guided museum tour as a complement to the curriculum. Not only do they apply their classroom knowledge to what they see in the museums, but they also have the opportunity to take advantage of New York City’s cultural offerings, a uniquely Brearley experience.
“We had an opportunity to think about the space differently while honoring the strength of the old curriculum,” says Ms. Muslin.
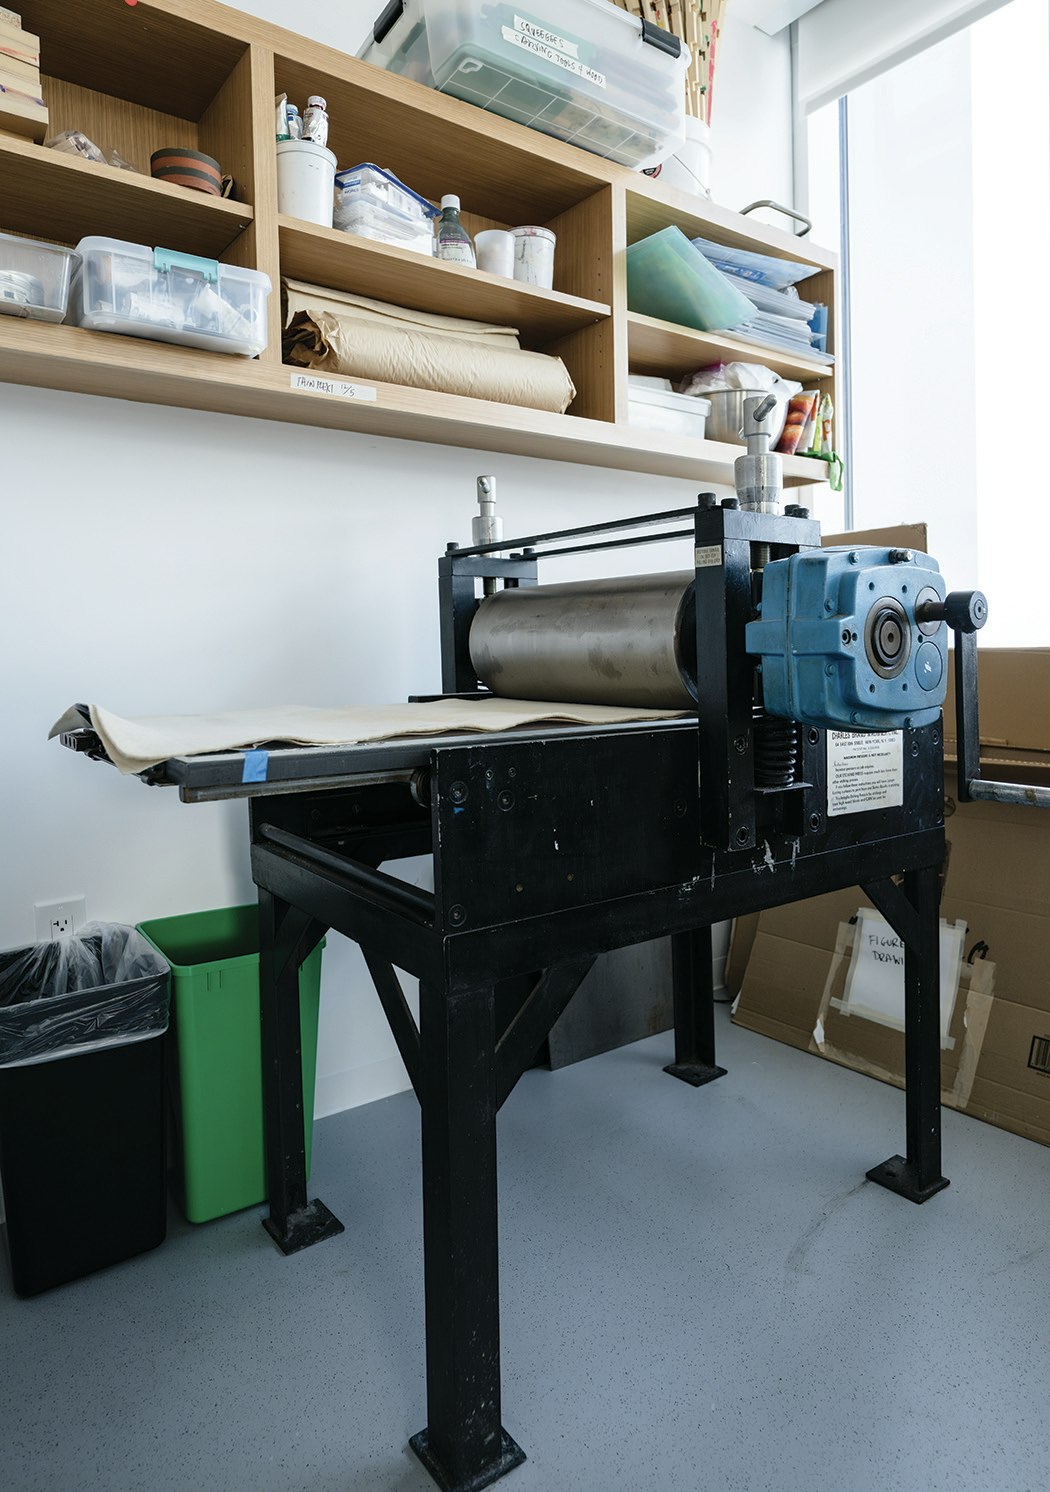
This evolution is reflected in the more prominent placement and visibility of the vintage printing press, once tucked away in a small storage room. Mr. Baum designed the layout for a dedicated printing nook to house the press, ensuring it would be a focal point on the new floor. This year, his Class IX students used the press to produce monoprints, which will be featured in the spring art show.
“We’ve already used the printing press more in this one year than the last three years combined,” says Ms. Muslin. “There’s been more excitement around printing because the press is out and accessible, and kids can see it.”
“We are so strong in classical art disciplines,” she adds, “but I also want us to be known for what we call the ‘plastics,’ meaning sculpture work, and for our new and improved photography studio.”
Mr. Cicala adds, “I’m looking forward to seeing how we can meet and exceed the historical standards of the program.”
At the same time, he is excited about the growing overlap between digital tools and traditional studio art, particularly with access to the new digital lab. The lab provides an opportunity to design a digital program in a true Brearley format. The first project completed in the lab was a hand-drawn animation inspired by William Kentridge.
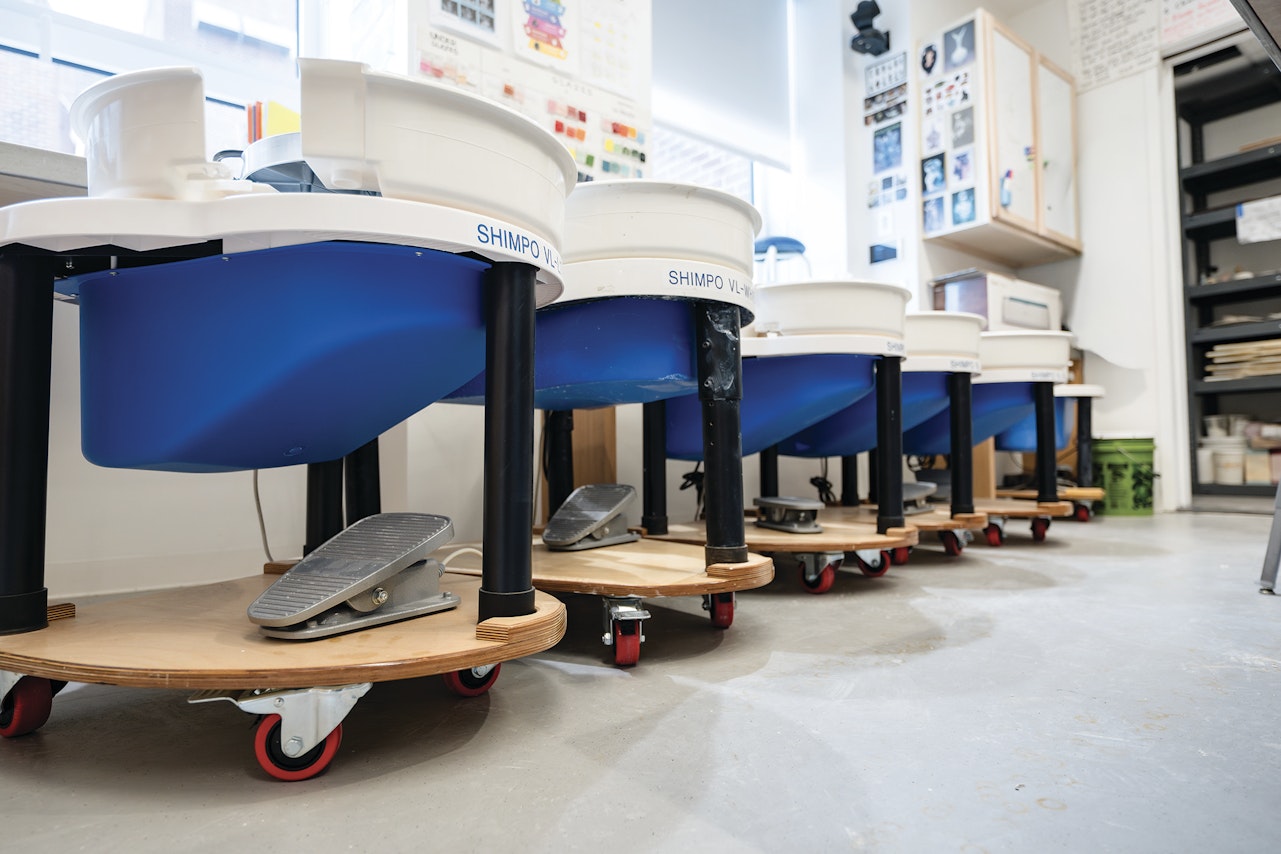
Brearley’s facilities team also lent their craftsmanship to the renovation. Behind the scenes, the School’s in-house construction team designed and built custom dollies
for the ceramic wheels, which can weigh up to 50 pounds. “Mr. Mike Holifield and Mr. Edwin Vegas are consistently fantastic carpenters, and they went above and beyond,” shared Ms. Muslin. “Now, whenever a class is doing wheelwork, students can easily move them around the room, lock them in place, and make adjustments. The design is much better for their backs.”
Ms. Tesse used the new wheels with her students for the first time this spring and is looking forward to easier maneuvering throughout the space. “Our facilities team has done amazing custom work for us, and they’re here whenever we need to make an adjustment or addition to improve the space,” she adds. They also built 20 custom tables designed to resemble those from the 7th floor while improving durability and functionality.
Students and faculty alike have been inclined to “work more experimentally,” says Ms. Jones, adding that “we are the first to use this new space, so we feel a sense of ownership over it.”
Ms. Raney admits she initially felt slightly nostalgic for the 7th floor, but after working in the new space for several months, she and her students have come to appreciate it. “It’s nice to feel like we’re making the 12th floor a home,” she notes.
“The art floor is a multigenerational space, and the studios themselves are highly flexible,” says Ms. Kaulbach. She notes that she feels the character and history of the department throughout the floor because faculty have made it feel like home, and students have made the space their own as the year has progressed.
Mr. Cicala attributes a noticeable shift in output to the change in environment, saying, “This year, students have produced the strongest group of charcoal drawings I’ve seen in a while. There is a new level of seriousness and joy.”
Earlier this year, Ms. Kaulbach’s Class X students completed charcoal drawings inspired by the department’s still lifes. Working with charcoal, a foundational medium, offered students an opportunity to hone their technique through a “back to basics” project focused on form and volume.
Faculty have also noticed enthusiasm for newer projects. “You can see from their excitement and creativity that they really like these new offerings,” says Ms. Muslin. “There are a lot of students who are really talented, but they don’t want to do what we consider ‘classical’ art. We’ve been recapturing some of them with these new projects.”
The renovation also created new and improved opportunities to showcase student work: the elevators on the 12th floor open directly facing display cases, which offer a prominent place to exhibit ceramic pieces and set the tone of the floor.
Ms. Jones notes that the art faculty’s quality of life has improved with access to their shared office space, fostering more impromptu exchanges and a greater sense of collegiality. “There’s more potential for collaboration across specialties,” she says, explaining that she and her colleagues have been conceptualizing new ideas simply by spending more time together.
As the department settles in, faculty are starting to envision how the space might inform the next chapter of the curriculum. “We need a moment to take a breath, experience the space, and think about potential shifts to the curriculum,” says Ms. Muslin. “As we continue to spend more time here, we have an opportunity to have fun and push the limits of the space. I know we will develop a modern, well-rounded curriculum to meet the needs and interests of our students.”
For faculty, the 12th floor represents an opportunity to continue Brearley’s artistic traditions while challenging students with new projects. “Brearley students have endurance,” says Ms. Kaulbauch. “They work on large, complex projects that are very sophisticated. I’m looking forward to coaching them along their artistic journey.”
“The new space is ideal for delivering and developing the art curriculum,” says Mr. Cicala. “It’s more pedagogically appropriate for the work we’re doing.”
Mr. Vernon-Jones agrees. “We have a really great facility, and our students are willing to do hard work,” he says.
“It’s a beautiful space to deploy our knowledge,” reflects Ms. Raney. “We feel very privileged to work here.”